Quotation summary
Measured survey of the 2nd Floor North (ECARX demise) to identify the proposed sublet area, the retained area and shared/common areas, with NIA calculations to RICS measurement guidance in support of the proposed subletting and a split of the business rates assessment.
Measured survey, drawings and area schedule
Measured survey of the 2nd Floor North by 3D laser scanning; full measured floor plan showing main internal dimensions, walls, partitions, columns, doors and access points; clear demarcation of the proposed sublet/demised area, the retained area and shared/common areas; NIA calculations for each relevant area in square metres and square feet; area schedule and measurement report; drawings issued in PDF and DWG (CAD) formats, in a format suitable for submission to the VOA.
£1,255
- Subtotal
- £1,255
- VAT (20%)
- £251
- Total
- £1,506
Quote dated 26 August 2026 · expires 25 September 2026 · reference 2nd Floor North · VAT number 198505077.
Optional items
Land Registry compliant lease plan
Lease plan of the proposed demised area prepared to HM Land Registry requirements — stated metric scale, north point, OS location context, demise edged red. Price applies if instructed with the survey.
£150
Letter of reliance
Addressed to a named third party, for example the incoming subtenant or their advisers.
£165
Each option is charged in addition, plus VAT, only if instructed.
Scope of work
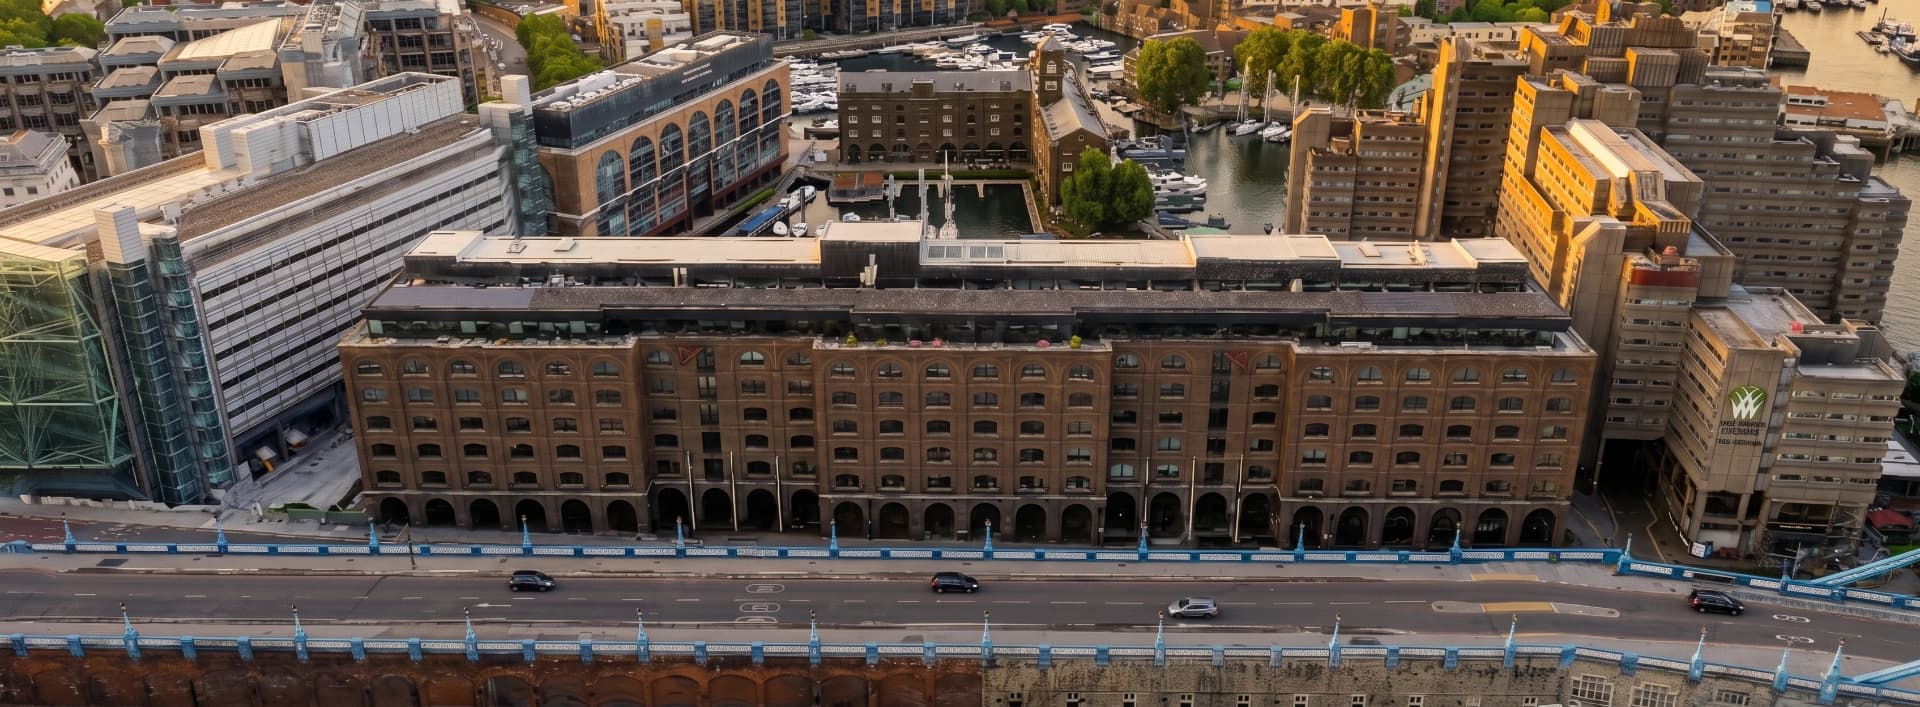
- 2nd Floor North, International House, 1 St Katharine's Way, London E1W 1UN — part of the existing office premises, comprising the proposed sublet/demised area, the area retained by the existing occupier, and the associated shared/common areas (corridors, toilets, kitchen/tea point, lift lobby and staircases where applicable).
- Measured survey of the 2nd Floor North by 3D laser scanning, and preparation of a full measured floor plan showing main internal dimensions, walls, partitions, columns, doors and access points.
- Clear demarcation of the proposed sublet/demised area, the area retained by the existing occupier, and shared/common areas shown separately.
- Drawings and area schedule prepared in a format suitable for submission to the VOA as supporting information for a proposed split of the Business Rates assessment.
Basis of measurement
- Basis of measurement: Net Internal Area (NIA) calculations for each relevant area, in accordance with the RICS Code of Measuring Practice (6th Edition), stated in both square metres and square feet.
- An Area Schedule / Measurement Report will confirm the measurement basis used. Drawings issued in both PDF and DWG (CAD) formats.
Programme
01
Site work
Site attendance within five working days of instruction, and usually sooner subject to access. Access to be arranged by the client with the occupier.
02
Deliverables
Drawings, area schedule and measurement report issued within five working days of the site visit. An existing floor plan, if available, would be welcomed at instruction.
03
Instruction & invoicing
Acceptance of this quotation by reply email constitutes instruction. The fee is invoiced on delivery of the drawings and report; payment terms 14 days.
Notes & assumptions
- Sterling Temple Ltd carries £5,000,000 of Professional Indemnity insurance. Surveys are carried out in accordance with RICS measurement guidance.
- Optional items are only charged where instructed, and are quoted exclusive of VAT.
- Quote dated 26 August 2026, expiring 25 September 2026. Prices exclusive of VAT unless stated otherwise.
About
sterlingtemple is a measured building surveying practice, established 2009. 3D laser scanning, area referencing and CAD floorplan production for commercial property across London and the UK.
Ready to proceed?
Quotation QU-3458 · 2nd Floor North, International House, 1 St Katharine's Way, London E1W 1UN
email enquiries@sterlingtemple.com